36-Inch Modern Bathroom Vanity with Sink: Fit & Style Guide
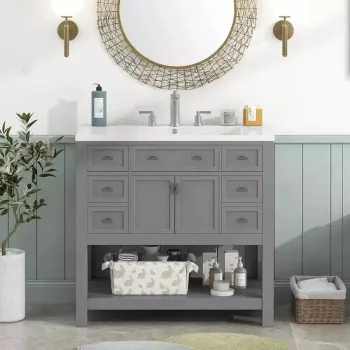
36-Inch Modern Bathroom Vanity with Sink: A Clean, Confident Upgrade for Everyday Routines
A 36-inch modern bathroom vanity with sink hits a practical “sweet spot” in many homes: you get real counter space and storage, without crowding the room. If your current setup feels dated or cluttered, moving to a coordinated vanity-and-sink combo is one of the fastest ways to make the bathroom feel more current—without turning the project into a full remodel. Our team especially likes modern grey finishes for how easily they blend with today’s fixtures and floors while still looking crisp and intentional.
Why a 36-inch modern vanity works so well
- Right-sized for many primary and guest baths: you gain meaningful counter space without the “bulky cabinet” look.
- Modern grey plays well with popular finishes: it pairs cleanly with brass, chrome, and matte black.
- A vanity with sink simplifies the upgrade: fewer separate parts to coordinate than sourcing a cabinet and sink independently.
- More concealed storage: it helps cut down on countertop clutter, especially in shared bathrooms.
Quick fit checklist before buying
Measurements and clearances matter more than most people expect. A few minutes with a tape measure can prevent the common headaches—tight drawer swings, blocked doors, and plumbing surprises.
| What to Check | Target Range | Why It Matters |
|---|---|---|
| Wall space (width) | At least 36″ plus clearance | Prevents a tight squeeze and makes cleaning easier around the vanity. |
| Walkway in front | Enough room to stand and move comfortably | Keeps the bath functional—especially with doors opening nearby. |
| Door and drawer swing | Full open without hitting toilet/tub/door trim | Avoids day-to-day frustration and potential damage. |
| Plumbing rough-in | Drain/supplies aligned or adjustable | Reduces installation surprises and extra plumbing work. |
| Mirror and light placement | Centered over vanity; light clears faucet height | Ensures comfortable grooming and a balanced visual layout. |
- Confirm depth and door swings: make sure the vanity won’t interfere with entry doors or tight walk paths.
- Plan the faucet setup early: match the sink/top hole configuration (single-hole, centerset, or widespread) to your faucet choice.
- Use recognized planning guidance: the NKBA Bathroom Planning Guidelines are a helpful reference for spacing and layout decisions.
Modern grey: an easy match for today’s bathroom finishes
Grey works like a flexible neutral: it complements bright white tile, warm beige stone, and even bold patterned floors without fighting for attention. If you want a crisp modern look, pair grey with matte black fixtures and a simple rectangular mirror. If you want more of a spa-like feel, combine grey with brushed nickel, warm wood accents, and clean white walls.
Keep accessories minimal so the vanity area feels intentional instead of busy. A small tray, a soap pump, and one small plant (or a simple décor piece) often reads more “finished” than a countertop full of individual items.
Sink and faucet planning that keeps the countertop practical
- Match height and reach to the sink bowl: the right spout reach helps water land where it should, reducing splash and wiping.
- Consider efficiency without sacrificing comfort: choosing an efficient faucet can reduce water use; the EPA WaterSense bathroom faucet guidance is a solid starting point.
- Protect your “landing zones”: leave space for hand soap and daily items so they don’t crowd the basin or get constantly splashed.
- Coordinate drain finish with the faucet: this small detail makes the whole setup look cleaner and more unified.
Storage that supports real-life routines
A modern vanity looks best when the countertop stays clear, and that only happens when the storage is easy to use. Our team recommends setting up the inside with “zones” that match how you actually move through your day.
- Sort by frequency: keep daily essentials in the most accessible spots; store backups and rarely used items lower or farther back.
- Use small bins or organizers: it prevents the “everything pile” effect and makes it faster to put things away.
- Reserve a guest-ready section: extra towels or a spare toiletry kit helps the bathroom feel instantly presentable.
- Be safe with heat tools: only store them after they cool, and keep them in a dry place.
Installation planning: keep the upgrade smooth
Pairing ideas for a complete look (without overdoing it)
Featured pick and a couple of easy add-ons
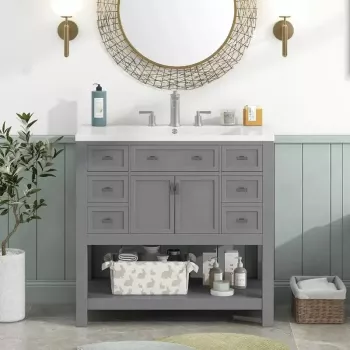
- 36-Inch Modern Grey Bathroom Vanity with Sink — a practical size upgrade when you want a cleaner countertop and an updated modern finish.
- Colorful Silicone Fruit Coasters Set – Non-Slip, Heat-Resistant Drink Mats — handy for protecting surfaces from drips when you set down cups, skincare bottles, or small items during routines.
- Crystal Film Peacock Feather Pattern Wall Stickers for Home Decor — a quick way to add a decorative accent if your vanity wall feels plain after the update.
FAQ
Is a 36-inch bathroom vanity considered single-sink or double-sink?
A 36-inch vanity is typically a single-sink setup, since most double-sink layouts start at wider sizes to keep each basin comfortable to use. If you’re comparing options, confirm the sink configuration by the product’s dimensions and basin layout.
What faucet type should be used with a modern vanity and sink?
Use a faucet that matches the sink’s hole configuration: single-hole, 4-inch centerset, or widespread. Also choose a spout height and reach that fit the basin so water lands in the bowl instead of splashing onto the countertop.
How much clearance should be left around a 36-inch vanity?
Leave enough side clearance to clean comfortably and enough front clearance to stand and move without feeling boxed in. Most importantly, confirm doors and drawers can fully open without hitting the toilet, tub, or entry door trim.









Leave a comment